Listing Courtesy of: UTAH REAL ESTATE / Listed By: Julia Splan, Windermere Real Estate Utah
515 E 10695 S Sandy, UT 84070
Active (30 Days)
$925,000 (USD)
OPEN HOUSE TIMES
-
OPENSun, Nov 81:00 pm - 3:00 pm

Description
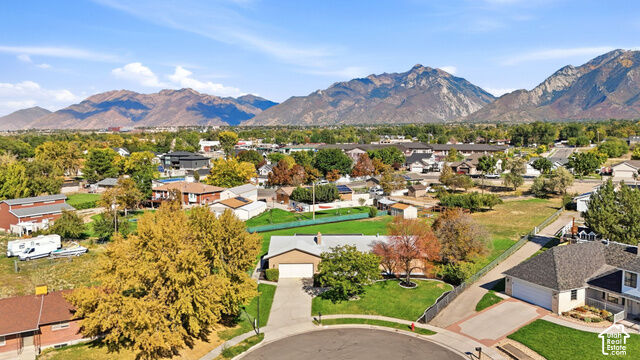
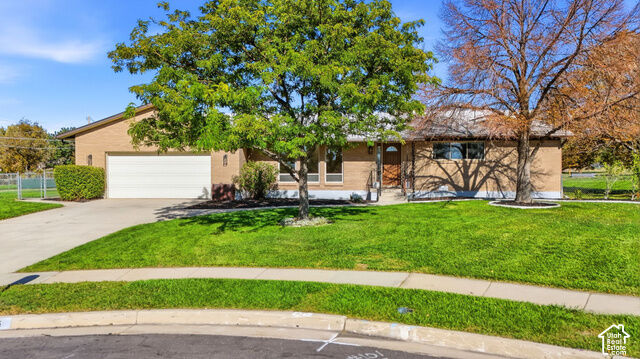
NEW PRICE + SELLER FINANCING AVAILABLE! Open house Sunday, November 8, 13 p.m. What would you do with a full acre in Sandy? Build the shop you've always wanted. Give the kids room to ride. Host a crowd under the stars. Plant an ambitious garden-or simply enjoy the space and Wasatch views. At the end of a quiet cul-de-sac, this flat, fully fenced property with a 5 bedroom / 4 bath home includes an orchard, three shares of irrigation water, no HOA, and R-1-40A zoning. Its updated kitchen opens to a covered patio overlooking the backyard and mountains. The main floor also has a primary suite with a remodeled bath, a mudroom, and laundry. Downstairs, the finished basement has its own entrance, a huge family room, and plumbing for a second kitchen. This freshly painted brick rambler is move-in ready! Bring your ideas. There's room for them here.
MLS #:
2189046
2189046
Taxes
$3,700
$3,700
Lot Size
1 acres
1 acres
Type
Single-Family Home
Single-Family Home
Year Built
1972
1972
Views
True
True
School District
Canyons
Canyons
County
Salt Lake County
Salt Lake County
Community
Crescent Estates #2
Crescent Estates #2
Listed By
Julia Splan, Windermere Real Estate Utah
Source
UTAH REAL ESTATE
Last checked Nov 7 2026 at 3:41 PM GMT+0000
UTAH REAL ESTATE
Last checked Nov 7 2026 at 3:41 PM GMT+0000
Bathroom Details
- Full Bathrooms: 2
- 3/4 Bathroom: 1
- Half Bathroom: 1
Interior Features
- Gas Log
- Disposal
- Kitchen: Updated
- Range/Oven: Free Stdng.
- Range: Gas
- Closet: Walk-In
- Great Room
- Bath: Sep. Tub/Shower
- Range: Countertop
- Floor Drains
- Oven: Gas
- Laundry: Electric Dryer Hookup
- Windows: Blinds
- Windows: Drapes
- Appliance: Microwave
- Appliance: Refrigerator
- Windows: Part
- Bath: Primary
Subdivision
- Crescent Estates #2
Lot Information
- Sidewalks
- Cul-De-Sac
- Road: Paved
- Sprinkler: Auto-Full
- View: Mountain
- Fenced: Full
- View: Valley
- Private
- Curb & Gutter
- Vegetation: Landscaping: Full
- Vegetation: Mature Trees
- Vegetation: Landscaping: Part
- Vegetation: Vegetable Garden
- Vegetation: Fruit Trees
Property Features
- Terrain
- Sidewalks
- Curb & Gutter
- Flat
- Cul-De-Sac
- Private
- Road: Paved
- Sprinkler: Auto-Full
- Fenced: Full
- View: Mountain
- View: Valley
- Fireplace: Insert
- Fireplace: Fireplace Equipment
Heating and Cooling
- Forced Air
- Gas: Central
- >= 95% Efficiency
- Central Air
Basement Information
- Full
- Walk-Out Access
Flooring
- Tile
- Carpet
- Hardwood
Exterior Features
- Roof: Asphalt
- Roof: Pitched
Utility Information
- Utilities: Sewer: Public, Natural Gas Connected, Electricity Connected, Sewer Connected, Water Connected
- Sewer: Sewer: Connected, Sewer: Public
School Information
- Elementary School: Altara
- Middle School: Indian Hills
- High School: Jordan
Garage
- Attached Garage
- Garage
Parking
- Opener
- Attached
- Extra Length
- Workbench
Stories
- 2
Living Area
- 3,272 sqft
Listing Price History
Date
Event
Price
% Change
$ (+/-)
Nov 04, 2026
Price Changed
$925,000
-3%
-$25,000
Oct 20, 2026
Price Changed
$950,000
-5%
-$50,000
Oct 01, 2026
Listed
$1,000,000
-
-
Estimated Monthly Mortgage Payment
*Based on Fixed Interest Rate withe a 30 year term, principal and interest only
Listing price
Down payment
%
Interest rate
%Mortgage calculator estimates are provided by Windermere Real Estate and are intended for information use only. Your payments may be higher or lower and all loans are subject to credit approval.
Disclaimer: Copyright 2026 Utah Real Estate MLS. All rights reserved. This information is deemed reliable, but not guaranteed. The information being provided is for consumers’ personal, non-commercial use and may not be used for any purpose other than to identify prospective properties consumers may be interested in purchasing. Data last updated 11/7/26 07:41